


Overview
- Ref. No.
- KSP01558
- Bedrooms
- 4
- Bathrooms
- 4
- Living Space
- 316 m²
- Land Area
- 874 m²
- Usable Floor Area
- 536 m²
- Parking Spaces
- 3
- Availability
- Available
- Location
- Spain, Santa Ponça
- Price
- 8.800.000 EUR
Interested?
Contact Kensington Mallorca Central South West
Description
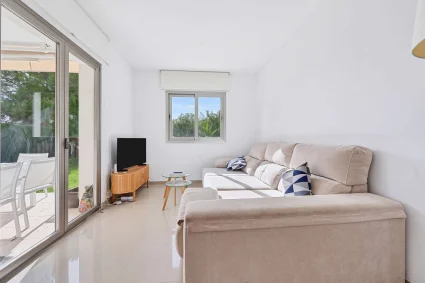
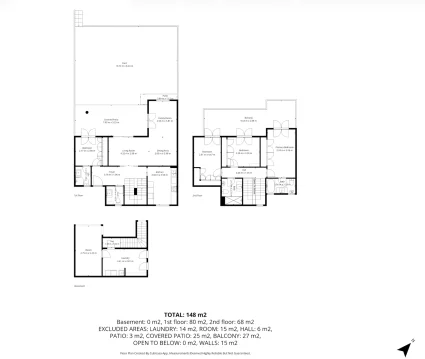
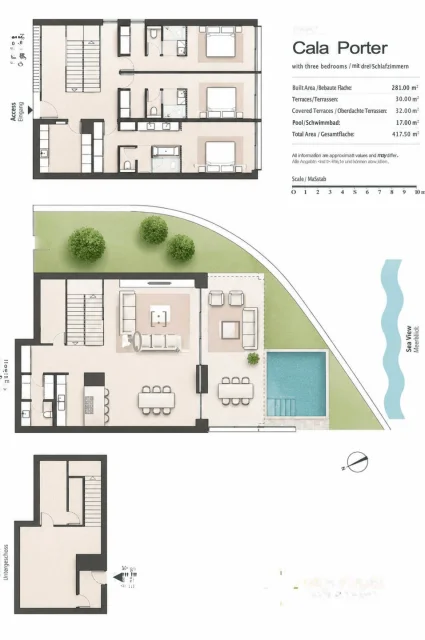
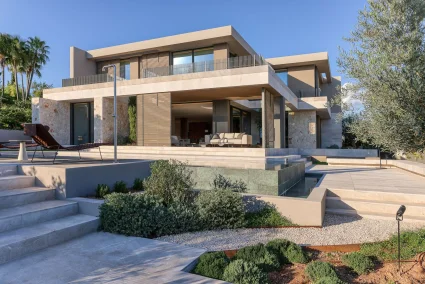
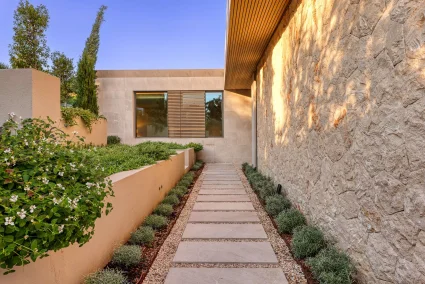
Completed in 2026, this villa in Nova Santa Ponsa is offered for first occupancy. The plot measures 874 m², with 536 m² of total built area, 316 m² of it living space, over three floors. A lift serves every level.
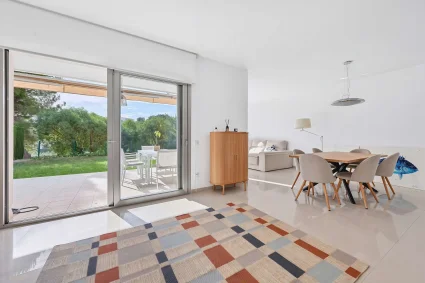
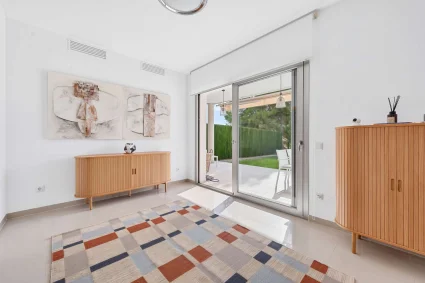
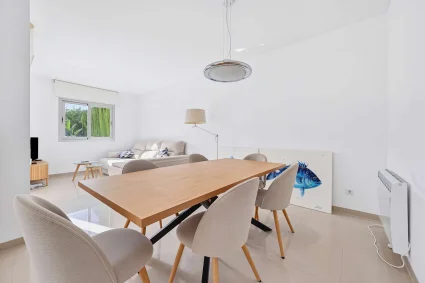
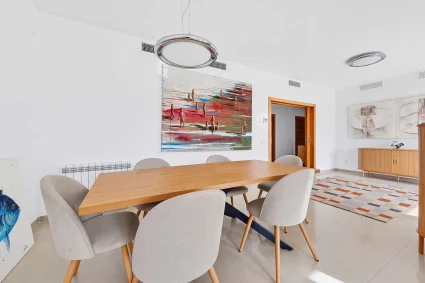
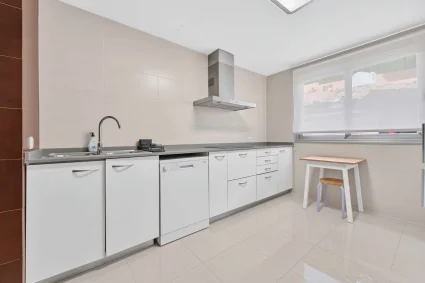
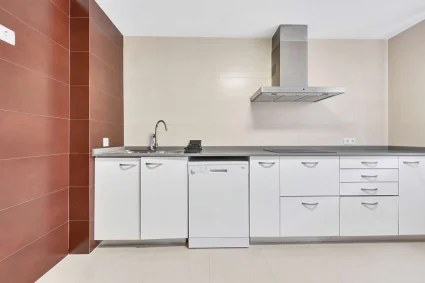
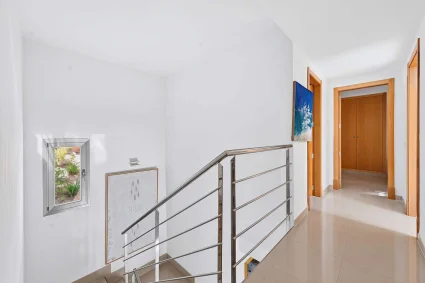
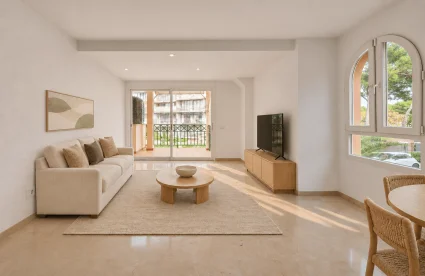
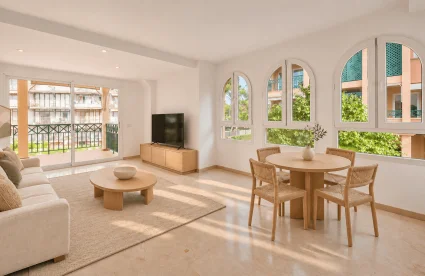
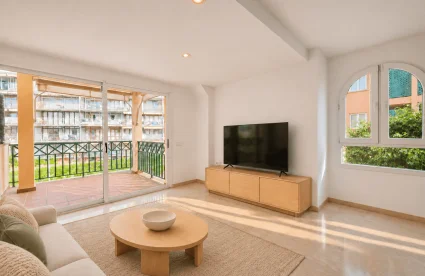
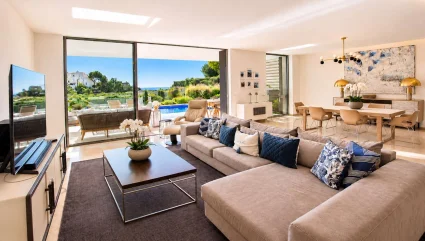
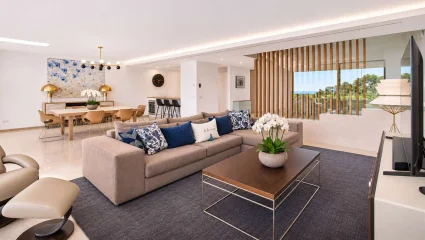
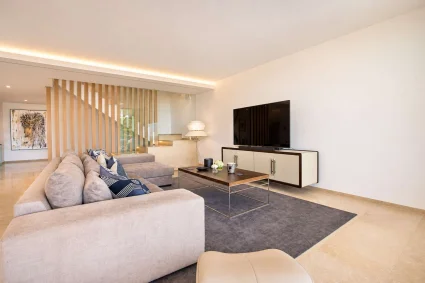
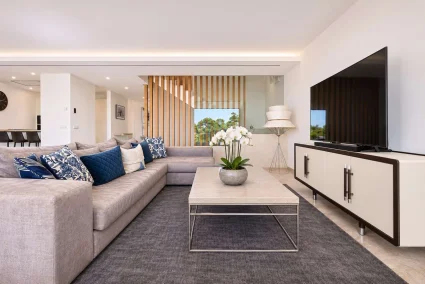
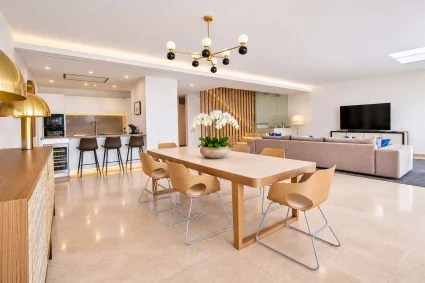
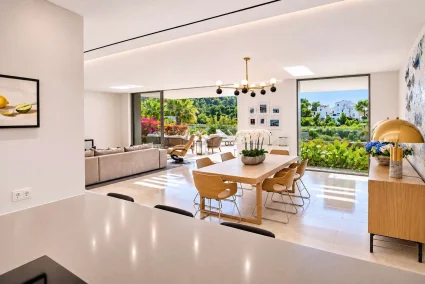
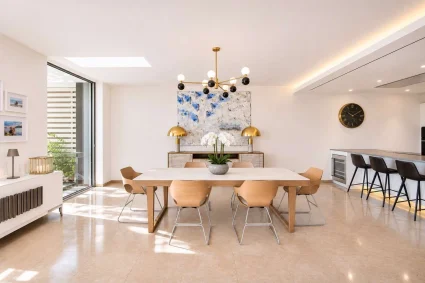
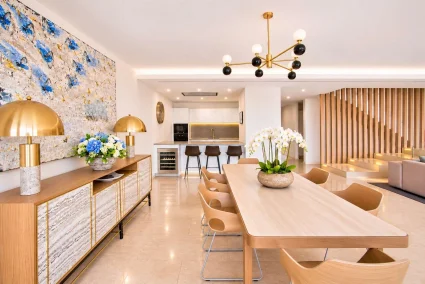
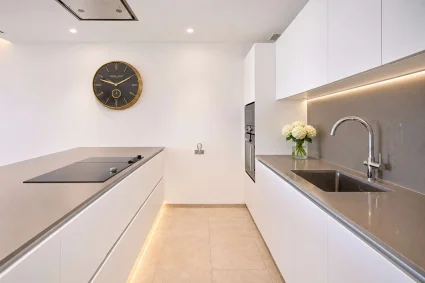
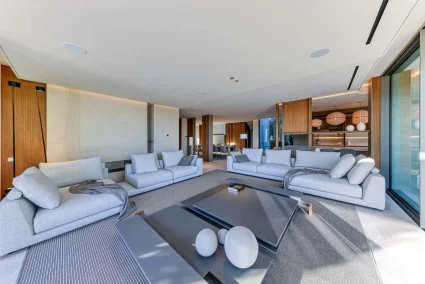
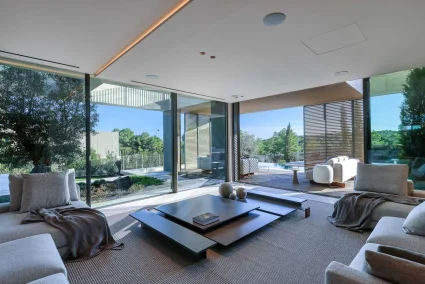
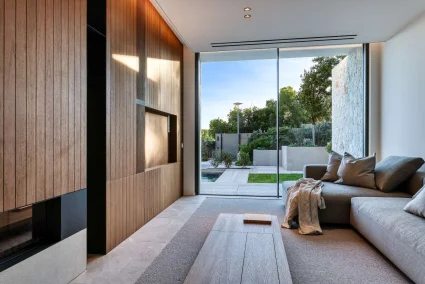
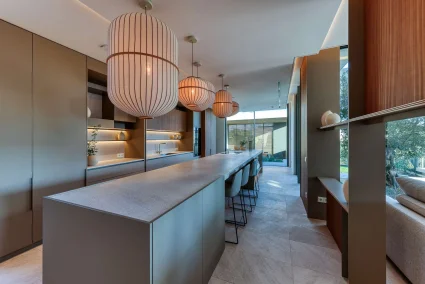
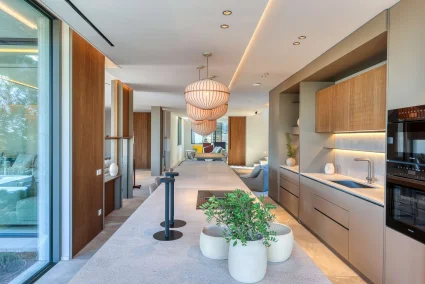
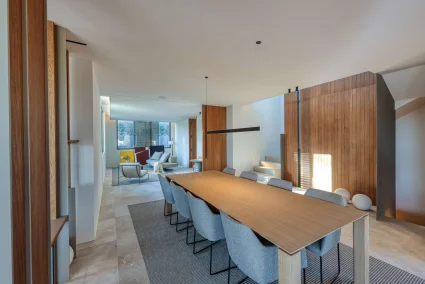
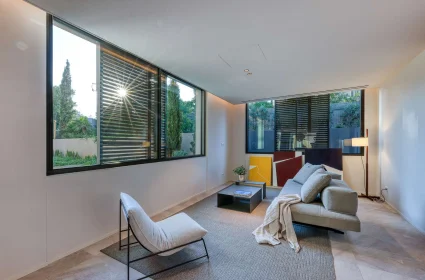
Floor-to-ceiling sliding doors open the living room, dining area and kitchen to the terraces, and from the sofa you look across the sea to Port Adriano. The living room has a gas fireplace. The LEICHT kitchen has an island with a BORA hob, GAGGENAU and Siemens appliances and a glass-fronted wine cooler. An open staircase with timber treads and full-glass balustrades links the floors.
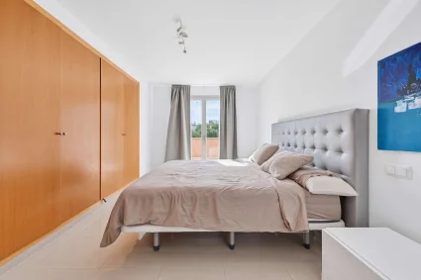
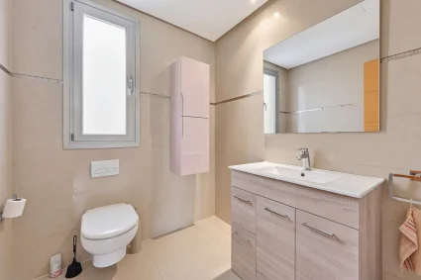
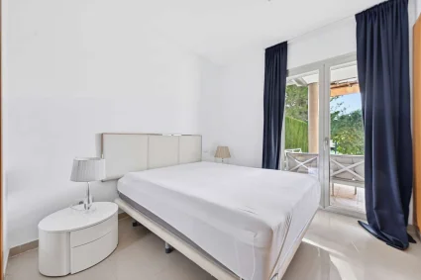
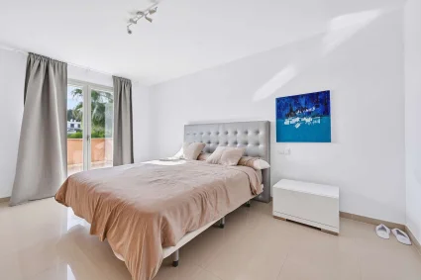
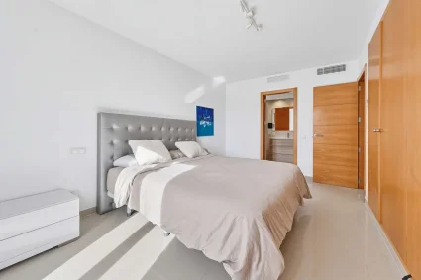
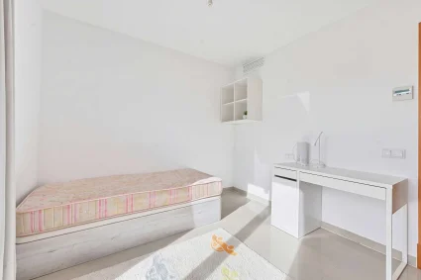
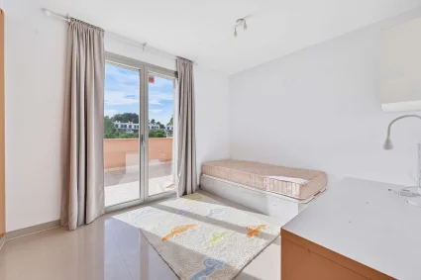
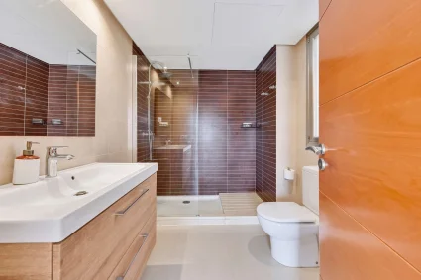
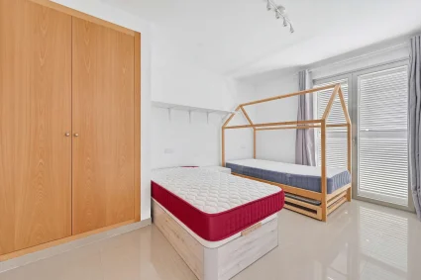
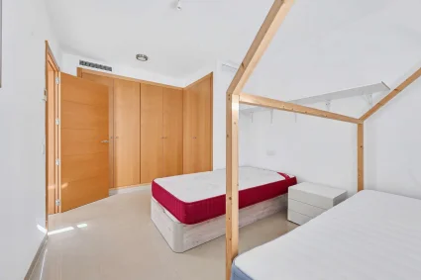
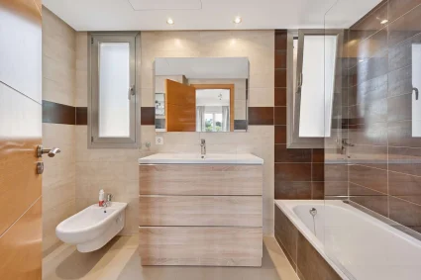
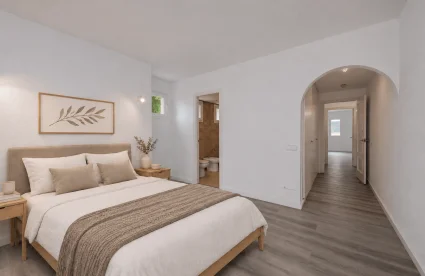
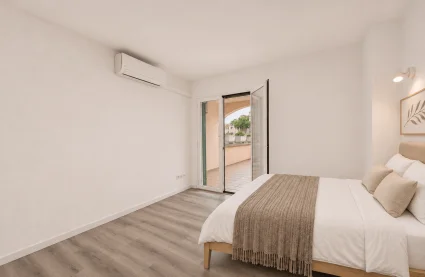
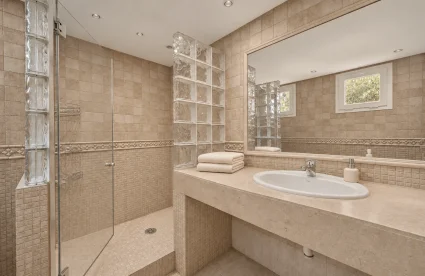
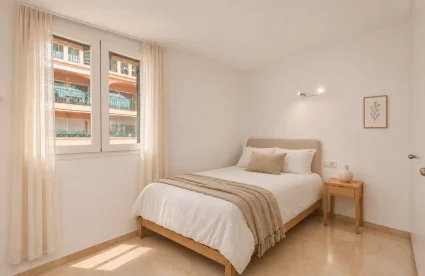
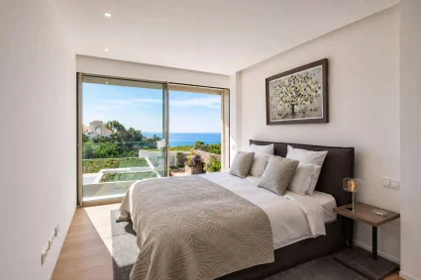
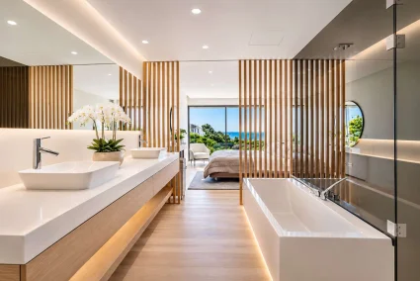
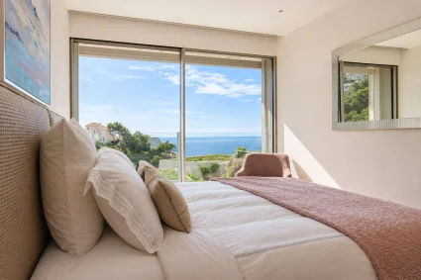
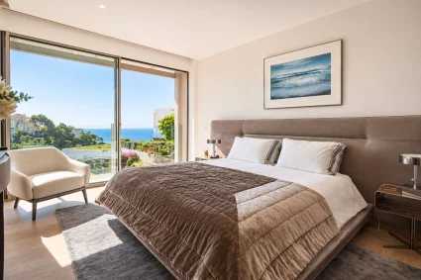
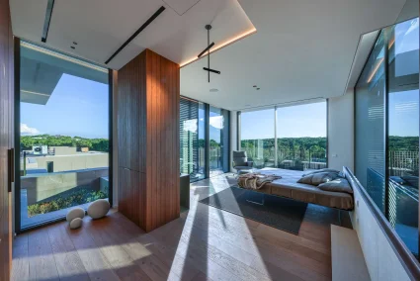
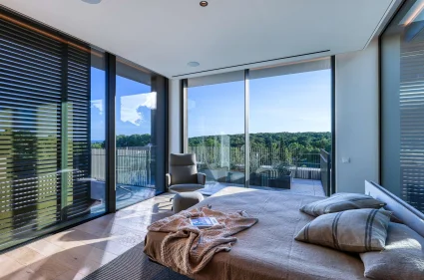
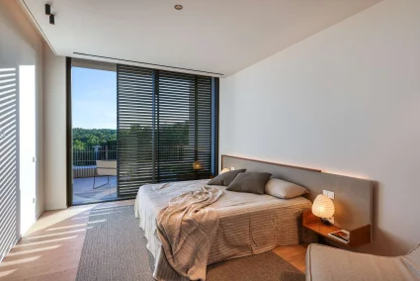
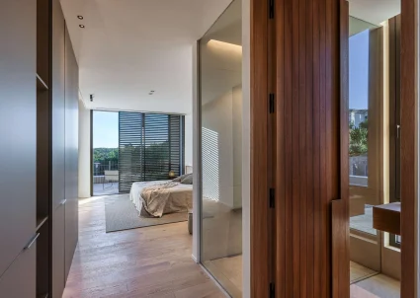
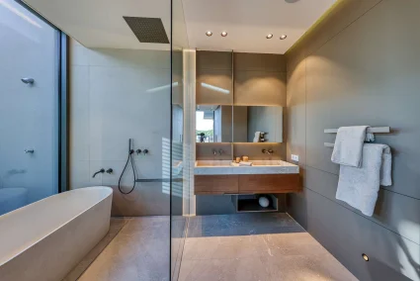
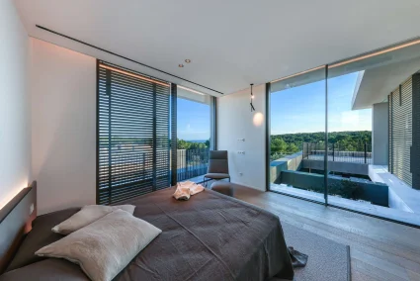
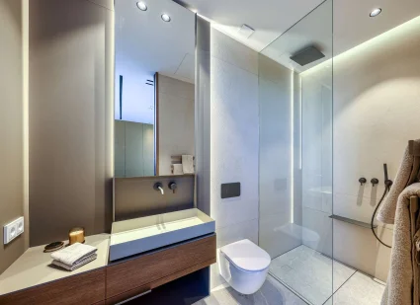
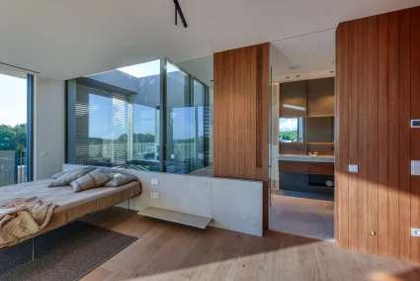
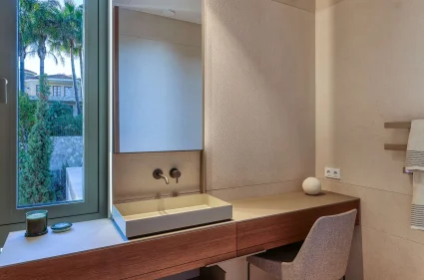
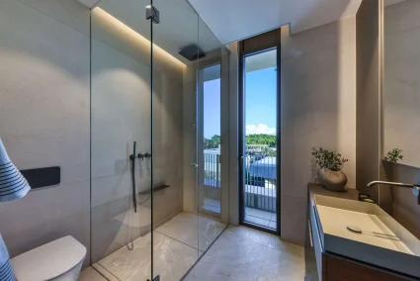
All four bedrooms sit on the pool level, with parquet floors and sea views from the bed. Several open straight onto the terrace. The master bedroom has fitted wardrobes with dark glass doors and interior lighting. Four natural stone bathrooms come with DORNBRACHT fittings, and one is prepared for a bathtub.
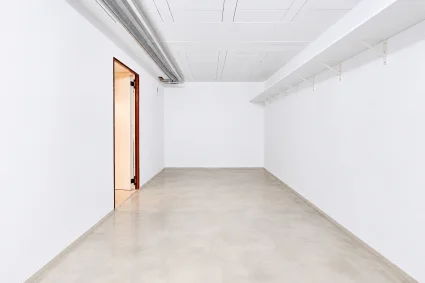
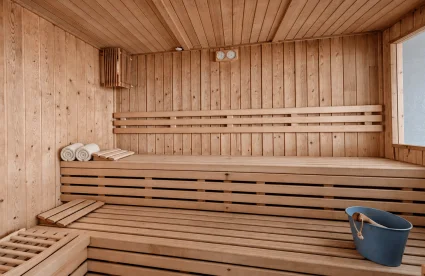
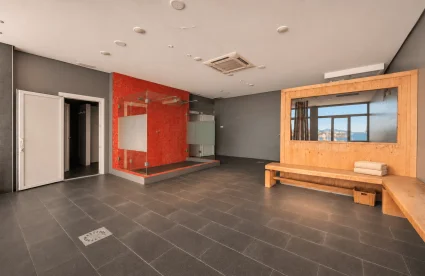
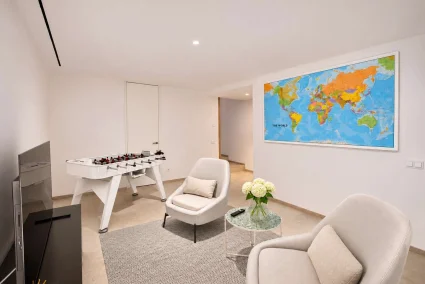
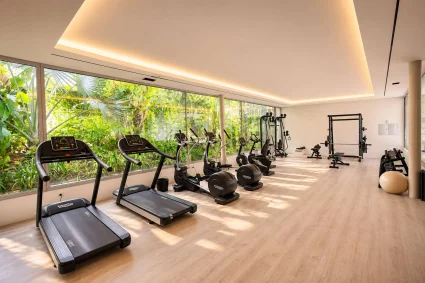
The lower floor holds a large multi-purpose room. It is currently set up as a home cinema with lounge and 100-inch screen, with space to add a gym or a sauna.
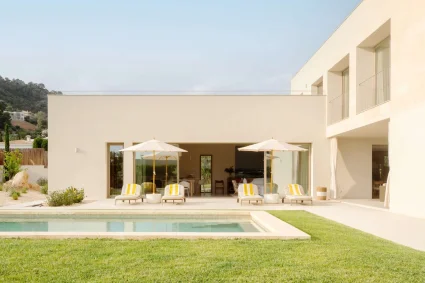
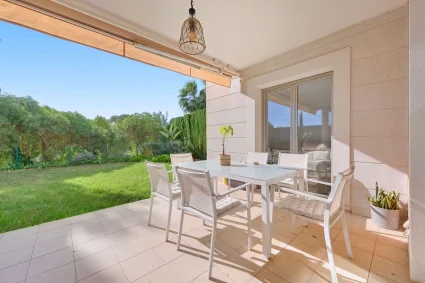
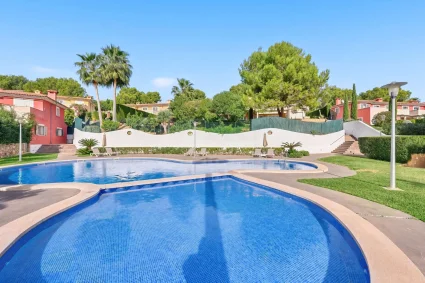
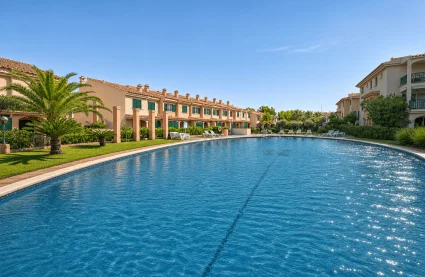
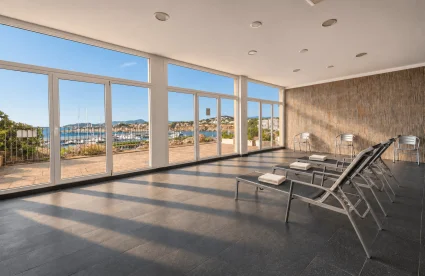
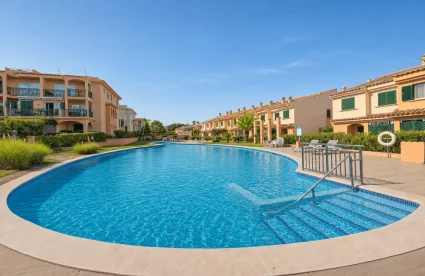
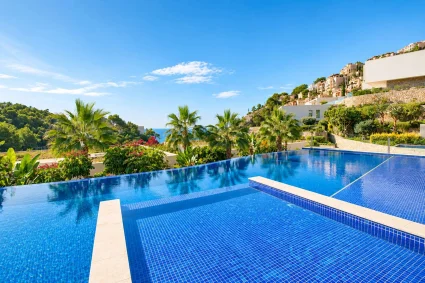
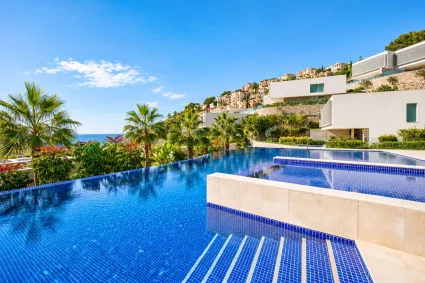
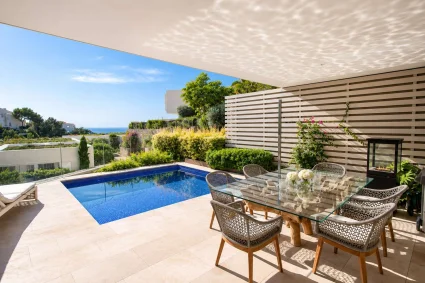
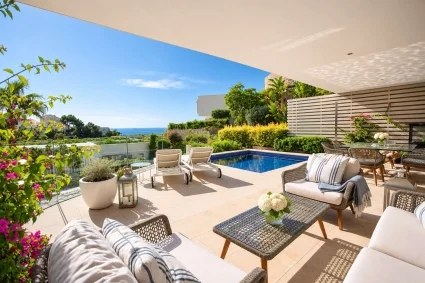
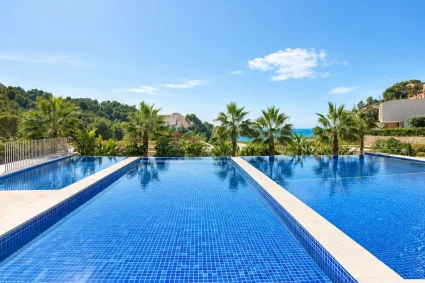
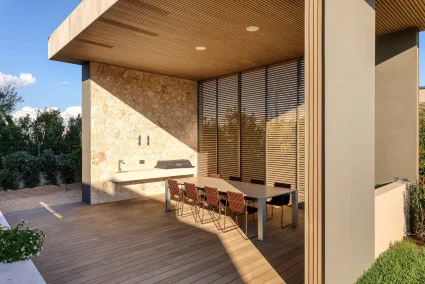
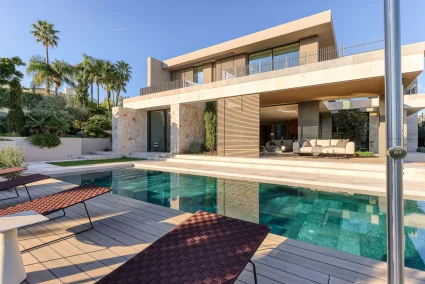
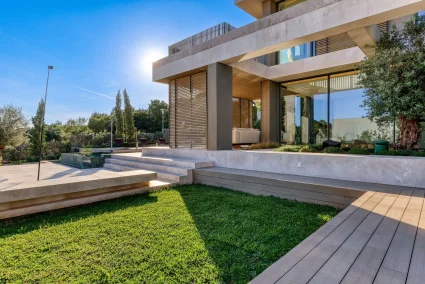
Outside, the lit salt water infinity pool runs the length of the terrace. There is a covered lounge, a barbecue with dining for six, a daybed by the pool and sun terraces on several levels. Hammered and polished Zarci natural stone runs with continuous joints through the rooms and out onto the terraces. Single garage plus two parking spaces, three in total.
Private viewings by appointment.
Equipment
Rooms: living room with gas fireplace, open kitchen with dining area, four bedrooms on the pool level, four bathrooms, lower-floor multi-purpose room with home cinema (lounge, 100-inch screen) and space for a gym or sauna (not included), single garage and two parking spaces, three in total. KONE lift serving all three floors, linked to an emergency centre. Kitchen: LEICHT with island, GAGGENAU and Siemens appliances, BORA induction hob with integrated extraction, glass-fronted wine cooler. Floors and finishes: hammered and polished Zarci natural stone, continuous through to the terraces. Parquet in the bedrooms. Natural stone bathrooms, one prepared for a bathtub. Building services: heating, air conditioning and ventilation via Zennio, app-controlled with individual room control. Underfloor heating and air conditioning in every room. Photovoltaic system. WiFi with access points throughout. SONOS ceiling speakers in the master bedroom, living room, kitchen, multi-purpose room and on the terraces. Satellite TV. Sun-protection screens. Interior: doors by BRÜCHERT & KERNER, fittings by DORNBRACHT, switches by GIRA, floor-level windows by Cortizo, full-glass balustrades on the stairs and terraces, indirect lighting and Penta Glo pendant lights. Fitted wardrobes in the master bedroom. Outside: lit salt water infinity pool, covered lounge, barbecue with grill and sink, outdoor dining area, GG-Italia lounge furniture with daybed by the pool, automatic garden irrigation. Security: TELENOT alarm system connected to a monitoring centre, video surveillance and video intercom, all app-controlled. Glazed front door with motor lock and fingertouch opening, HÖRMANN garage door with alarm protection.
More details
The paintings in the villa are on loan and not included in the price.
Description
Completed in 2026, this villa in Nova Santa Ponsa is offered for first occupancy. The plot measures 874 m², with 536 m² of total built area, 316 m² of it living space, over three floors. A lift serves every level.
Floor-to-ceiling sliding doors open the living room, dining area and kitchen to the terraces, and from the sofa you look across the sea to Port Adriano. The living room has a gas fireplace. The LEICHT kitchen has an island with a BORA hob, GAGGENAU and Siemens appliances and a glass-fronted wine cooler. An open staircase with timber treads and full-glass balustrades links the floors.
All four bedrooms sit on the pool level, with parquet floors and sea views from the bed. Several open straight onto the terrace. The master bedroom has fitted wardrobes with dark glass doors and interior lighting. Four natural stone bathrooms come with DORNBRACHT fittings, and one is prepared for a bathtub.
The lower floor holds a large multi-purpose room. It is currently set up as a home cinema with lounge and 100-inch screen, with space to add a gym or a sauna.
Outside, the lit salt water infinity pool runs the length of the terrace. There is a covered lounge, a barbecue with dining for six, a daybed by the pool and sun terraces on several levels. Hammered and polished Zarci natural stone runs with continuous joints through the rooms and out onto the terraces. Single garage plus two parking spaces, three in total.
Private viewings by appointment.
Equipment
Rooms: living room with gas fireplace, open kitchen with dining area, four bedrooms on the pool level, four bathrooms, lower-floor multi-purpose room with home cinema (lounge, 100-inch screen) and space for a gym or sauna (not included), single garage and two parking spaces, three in total. KONE lift serving all three floors, linked to an emergency centre. Kitchen: LEICHT with island, GAGGENAU and Siemens appliances, BORA induction hob with integrated extraction, glass-fronted wine cooler. Floors and finishes: hammered and polished Zarci natural stone, continuous through to the terraces. Parquet in the bedrooms. Natural stone bathrooms, one prepared for a bathtub. Building services: heating, air conditioning and ventilation via Zennio, app-controlled with individual room control. Underfloor heating and air conditioning in every room. Photovoltaic system. WiFi with access points throughout. SONOS ceiling speakers in the master bedroom, living room, kitchen, multi-purpose room and on the terraces. Satellite TV. Sun-protection screens. Interior: doors by BRÜCHERT & KERNER, fittings by DORNBRACHT, switches by GIRA, floor-level windows by Cortizo, full-glass balustrades on the stairs and terraces, indirect lighting and Penta Glo pendant lights. Fitted wardrobes in the master bedroom. Outside: lit salt water infinity pool, covered lounge, barbecue with grill and sink, outdoor dining area, GG-Italia lounge furniture with daybed by the pool, automatic garden irrigation. Security: TELENOT alarm system connected to a monitoring centre, video surveillance and video intercom, all app-controlled. Glazed front door with motor lock and fingertouch opening, HÖRMANN garage door with alarm protection.
More details
The paintings in the villa are on loan and not included in the price.
Overview
- Ref. No.
- KSP01558
- Bedrooms
- 4
- Bathrooms
- 4
- Living Space
- 316 m²
- Land Area
- 874 m²
- Usable Floor Area
- 536 m²
- Parking Spaces
- 3
- Availability
- Available
- Location
- Spain, Santa Ponça
- Price
- 8.800.000 EUR
Interested?
Contact Kensington Mallorca Central South West
The property in Santa Ponça
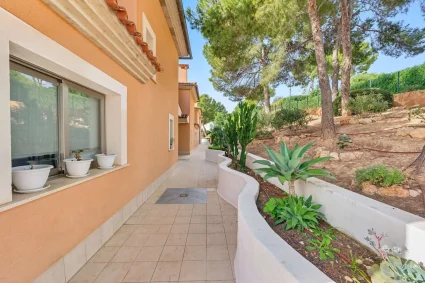
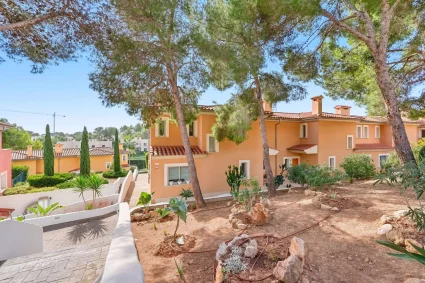
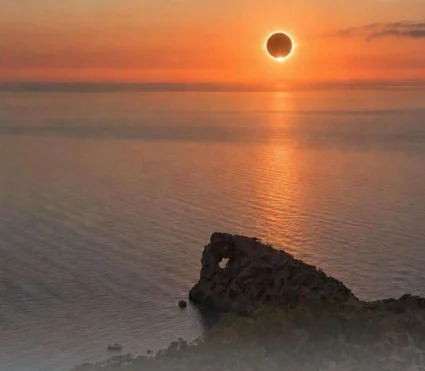
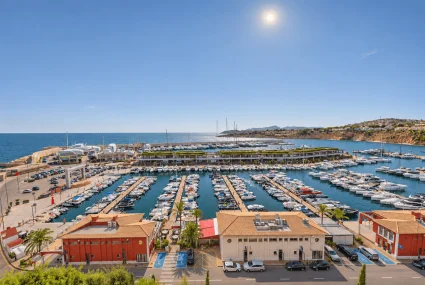
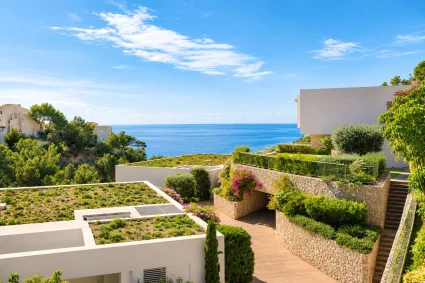
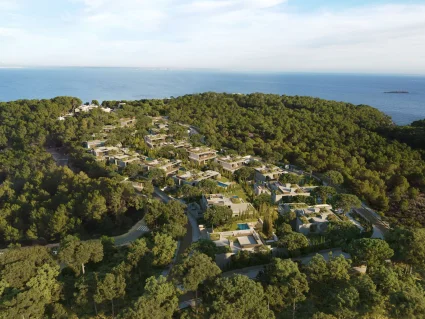
The villa sits on the hillside above the coast in Nova Santa Ponsa, in the southwest of Mallorca. From the pool and terraces the view takes in the sea, the Port Adriano marina and the islands offshore. The beaches of Santa Ponsa and Port Adriano, the golf courses and the Santa Ponsa Country Club are a few minutes away. Port Adriano has moorings, restaurants and shops. Palma is 20 minutes by car, the airport 25 minutes. International schools are close by.
* Approximate location
Energy Performance Certificate
- Energy Label
- B
- Primary Energy Source
- Luftwärmepumpe
Key data of the property
- Year Of Build
- 2026
- Living Space
- approx. 316 m²
- Bathrooms
- 4
- Bedrooms
- 4
- Land Area
- approx. 874 m²
- Usable Floor Area
- approx. 536 m²
- Condition
- First occupancy
- Outdoor Spaces
- 1 Balcony / 1 Terrace
- Parking Spaces
- 3
- Property Type
- Villa
Interested? Send me a Request
Send RequestKENSINGTON Palma
07001 Palma de Mallorca
Interested? Send me a Request
More Properties in the Region
- MODERN STATE-OF-ART VILLA IN SA FONT SECA
Spain, Sa Font Seca
2.560.000 EUR
3 Bedrooms3 baths342 m² - Elegant mediterranean townhouse with garden in Cala Vinyas
Spain, Cala Vinyes
1.095.000 EUR
4 Bedrooms3 baths169 m² - Seaviews Traditional style Finca in Esporles with ETV licence
Spain, Esporles
3.495.000 EUR
4 Bedrooms3 baths170 m² - Investment project with stunning sea views on the west coast of Mallorca.
Spain, Banyalbufar
1.300.000 EUR
2 baths345 m² - Duplex apartment for sale in El Toro, Mallorca
Spain, El Toro
790.000 EUR
3 Bedrooms3 baths129 m² - Semi-detached residence above the bay of Cala Llamp
Spain, Cala Llamp
3.950.000 EUR
3 Bedrooms3 baths250 m² - A lifestyle at the foot of the Tramuntana
Spain, Bunyola
5.750.000 EUR
5 Bedrooms6 baths770 m² - Stylish newly built villa, located in the exclusive area of Cap Falcó
Spain, Cala Vinyes
on request
5 Bedrooms5 baths551 m² - Mint sea view villa 300 m from the beach, Ciudad Jardín, Palma de Mallorca
Spain, Palma
2.490.000 EUR
4 Bedrooms4 baths391 m² - Natural stone finca with panoramic views and a pool near Bunyola, Mallorca
Spain, Palmanyola
3.500.000 EUR
4 Bedrooms3 baths657 m²








The property search function allows you to find information and offers from independent companies in our international franchise network. KENSINGTON Palma is solely responsible for content relating to the region of the franchisee concerned, which is displayed when the search is restricted to this region. All other content is the sole responsibility of independent third parties and cannot be verified by us.