


Overview
- Ref. No.
- KES_MWC_75
- Bedrooms
- 6
- Bathrooms
- 5
- Living Space
- 500 m²
- Land Area
- 70.000 m²
- Usable Floor Area
- 810 m²
- Availability
- Available
- Location
- Spain, Puigpunyent
- Price
- 5.500.000 EUR
Interested?
Contact Celia Togores
Description
This spacious finca, complete with a pool and panoramic views, is located near Esporles, Mallorca. It occupies a perfectly tranquil, private setting on a 7-hectare estate. Rebuilt in 2000 on the foundations of a historic olive mill, the property remains in good condition and continues to produce significant quantities of olive oil. It features various open and covered terraces (totaling approx. 310 m²), a large swimming pool (12 x 5 m), a south-facing orientation, phenomenal views of the surrounding mountains, and a valid holiday rental license.
Layout of the main house: The ground floor comprises a living room, a kitchen with a dining area, a conservatory, an office, two double bedrooms, a staff bedroom, three bathrooms (one with a sauna), a guest WC, a pantry, and a utility room. The upper floor houses a separate guest apartment, featuring a living room with access to an expansive panoramic terrace, a spacious kitchen with a dining area, two double bedrooms, and one bathroom. There is also an annex consisting of a living/dining area with an open-plan kitchen, one double bedroom, one bathroom, and a garage with space for five cars. The total built area is approximately 500 m².
Amenities include exposed beamed ceilings, terracotta floors, a fireplace, hot/cold air conditioning, ceiling fans, underfloor heating and radiators, a water softening system, high-speed internet, a private well, and a padel tennis court.
Please contact us for further information (floor plans are available) or to arrange a viewing. All details are provided without guarantee.
Description
This spacious finca, complete with a pool and panoramic views, is located near Esporles, Mallorca. It occupies a perfectly tranquil, private setting on a 7-hectare estate. Rebuilt in 2000 on the foundations of a historic olive mill, the property remains in good condition and continues to produce significant quantities of olive oil. It features various open and covered terraces (totaling approx. 310 m²), a large swimming pool (12 x 5 m), a south-facing orientation, phenomenal views of the surrounding mountains, and a valid holiday rental license.
Layout of the main house: The ground floor comprises a living room, a kitchen with a dining area, a conservatory, an office, two double bedrooms, a staff bedroom, three bathrooms (one with a sauna), a guest WC, a pantry, and a utility room. The upper floor houses a separate guest apartment, featuring a living room with access to an expansive panoramic terrace, a spacious kitchen with a dining area, two double bedrooms, and one bathroom. There is also an annex consisting of a living/dining area with an open-plan kitchen, one double bedroom, one bathroom, and a garage with space for five cars. The total built area is approximately 500 m².
Amenities include exposed beamed ceilings, terracotta floors, a fireplace, hot/cold air conditioning, ceiling fans, underfloor heating and radiators, a water softening system, high-speed internet, a private well, and a padel tennis court.
Please contact us for further information (floor plans are available) or to arrange a viewing. All details are provided without guarantee.
Overview
- Ref. No.
- KES_MWC_75
- Bedrooms
- 6
- Bathrooms
- 5
- Living Space
- 500 m²
- Land Area
- 70.000 m²
- Usable Floor Area
- 810 m²
- Availability
- Available
- Location
- Spain, Puigpunyent
- Price
- 5.500.000 EUR
Interested?
Contact Celia Togores
The property in Puigpunyent
This spacious finca, complete with a pool and panoramic views, is located near Esporles, Mallorca. It occupies a perfectly tranquil, private setting on a 7-hectare estate. Rebuilt in 2000 on the foundations of a historic olive mill, the property remains in good condition and continues to produce significant quantities of olive oil. It features various open and covered terraces (totaling approx. 310 m²), a large swimming pool (12 x 5 m), a south-facing orientation, phenomenal views of the surrounding mountains, and a valid holiday rental license.
Layout of the main house: The ground floor comprises a living room, a kitchen with a dining area, a conservatory, an office, two double bedrooms, a staff bedroom, three bathrooms (one with a sauna), a guest WC, a pantry, and a utility room. The upper floor houses a separate guest apartment, featuring a living room with access to an expansive panoramic terrace, a spacious kitchen with a dining area, two double bedrooms, and one bathroom. There is also an annex consisting of a living/dining area with an open-plan kitchen, one double bedroom, one bathroom, and a garage with space for five cars. The total built area is approximately 500 m².
Amenities include exposed beamed ceilings, terracotta floors, a fireplace, hot/cold air conditioning, ceiling fans, underfloor heating and radiators, a water softening system, high-speed internet, a private well, and a padel tennis court.
Please contact us for further information (floor plans are available) or to arrange a viewing. All details are provided without guarantee.
* Approximate location
Energy Performance Certificate
- Energy Label
- E
- Primary Energy Source
- Oil
Key data of the property
- Year Of Build
- 2000
- Living Space
- approx. 500 m²
- Bathrooms
- 5
- Bedrooms
- 6
- Land Area
- approx. 70.000 m²
- Usable Floor Area
- approx. 810 m²
- Condition
- Fully renovated
- Outdoor Spaces
- 3 Terraces
- Property Type
- Finca
Interested? Send me a Request
Send RequestIzzalex Calvia SL
Interested? Send me a Request
More Properties in the Region
- Exceptional estate in Bendinat near the beach
Spain, Bendinat
4.850.000 EUR
6 Bedrooms4 baths480 m² - Luxurious Apartment with spectacular views in Bonanova, Palma de Mallorca
Spain, Palma de Mallorca
1.650.000 EUR
2 Bedrooms2 baths175 m² 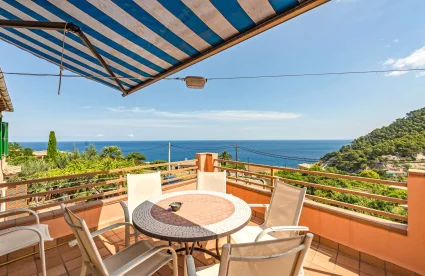 Spacious villa with seaviews in Banyalbufar, Mallorca
Spain, Banyalbufar
4.000.000 EUR
6 Bedrooms3 baths187 m²- ReservedElegant apartment with high-quality finishes, elevator and parking
Spain, Palma
3.300.000 EUR
3 Bedrooms3 baths232 m² 

- A hidden gem in the heart of Consell, Mallorca
Spain, Consell
1.495.000 EUR
4 Bedrooms3 baths200 m² - Seaviews Traditional style Finca in Esporles with ETV licence
Spain, Esporles
3.495.000 EUR
4 Bedrooms3 baths170 m² - Charming mediterranean villa with renovation potential
Spain, Costa d'en Blanes
2.250.000 EUR
4 Bedrooms3 baths265 m² - Village house with sunny terrace & parking in Esporles, Mallorca
Spain, Esporles
690.000 EUR
3 Bedrooms1 bath138 m² - Exclusive designer residence with private pool and sea views in Bendinat
Spain, Bendinat
6.500.000 EUR
3 Bedrooms3 baths164 m²


The property search function allows you to find information and offers from independent companies in our international franchise network. Izzalex Calvia SL is solely responsible for content relating to the region of the franchisee concerned, which is displayed when the search is restricted to this region. All other content is the sole responsibility of independent third parties and cannot be verified by us.